Save
Ask
Tour
Hide
Share
$1,999,500
16 Days On Site

2090 County 121 Road
Kawartha Lakes, ON K0M 1C0

For Sale|Single Family Residence|Active
4
Beds
3
Total Baths
County:
Kawartha Lakes
Call Now: (647) 360-6433
Is this the listing for you? We can help make it yours.
(647) 360-6433
2090 County 121 Road2090 County 121 Road2090 County 121 Road2090 County 121 Road
Save
Ask
Tour
Hide
Share

Mortgage Calculator

Monthly Payment (Est.)

$9,123
Calculator powered by Showcase IDX, a Constellation1 Company. Copyright ©2026 Information is deemed reliable but not guaranteed.

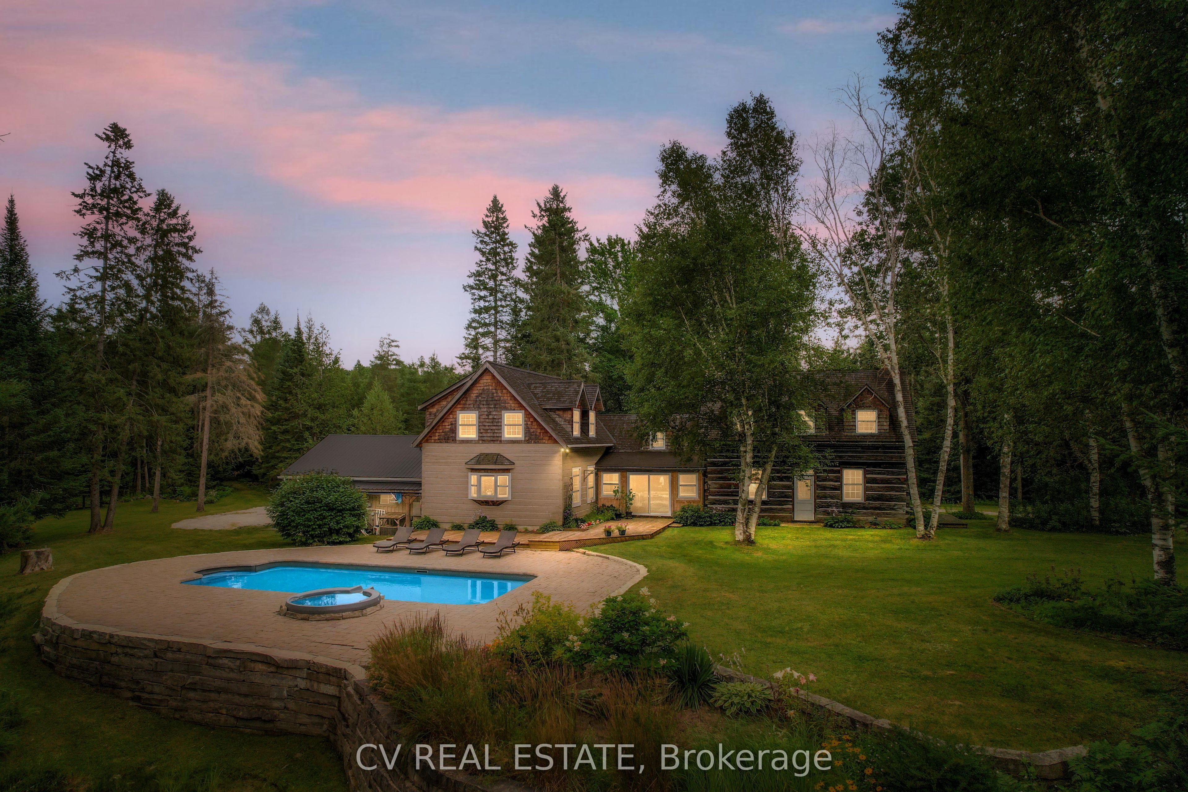
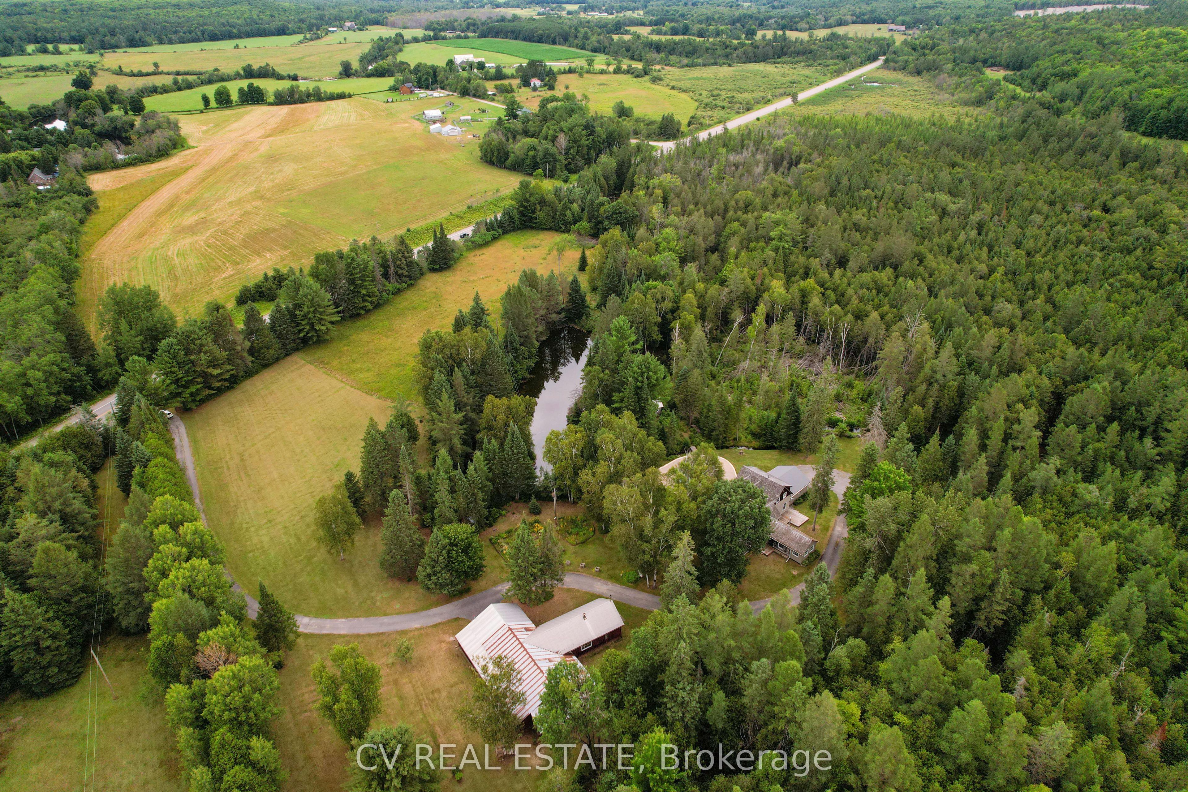
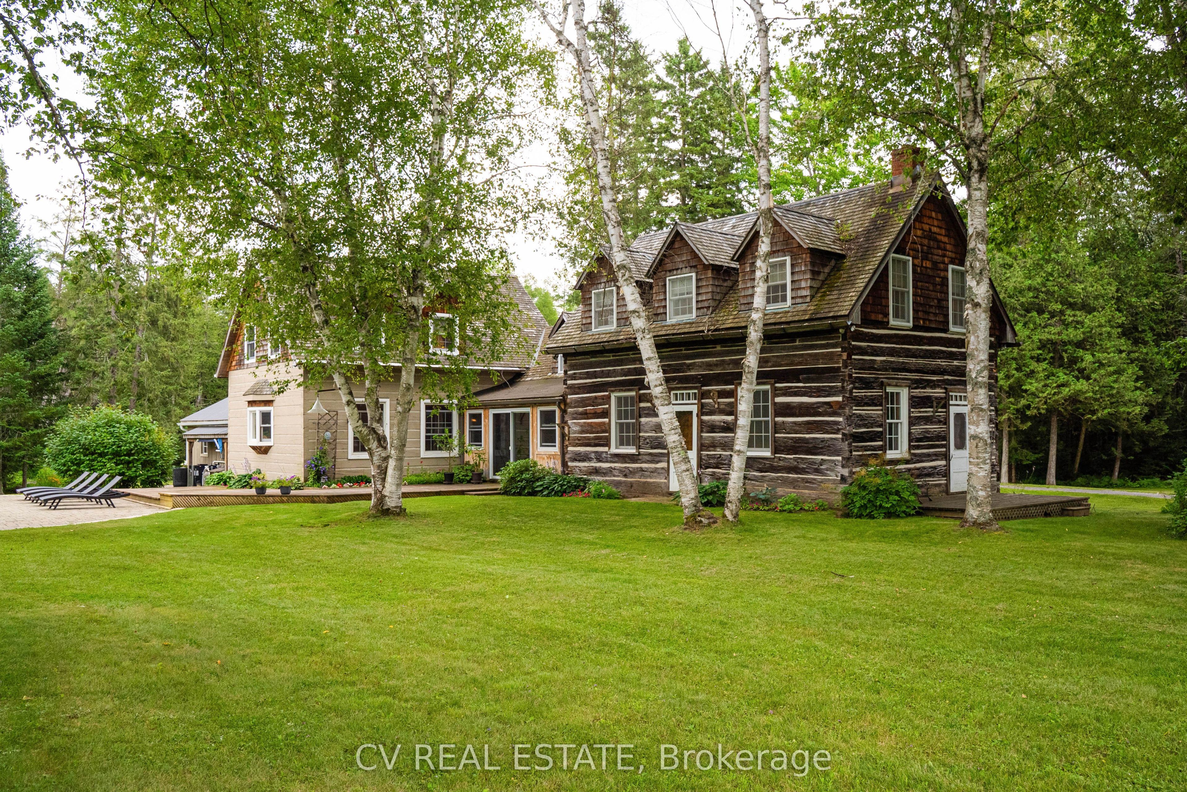
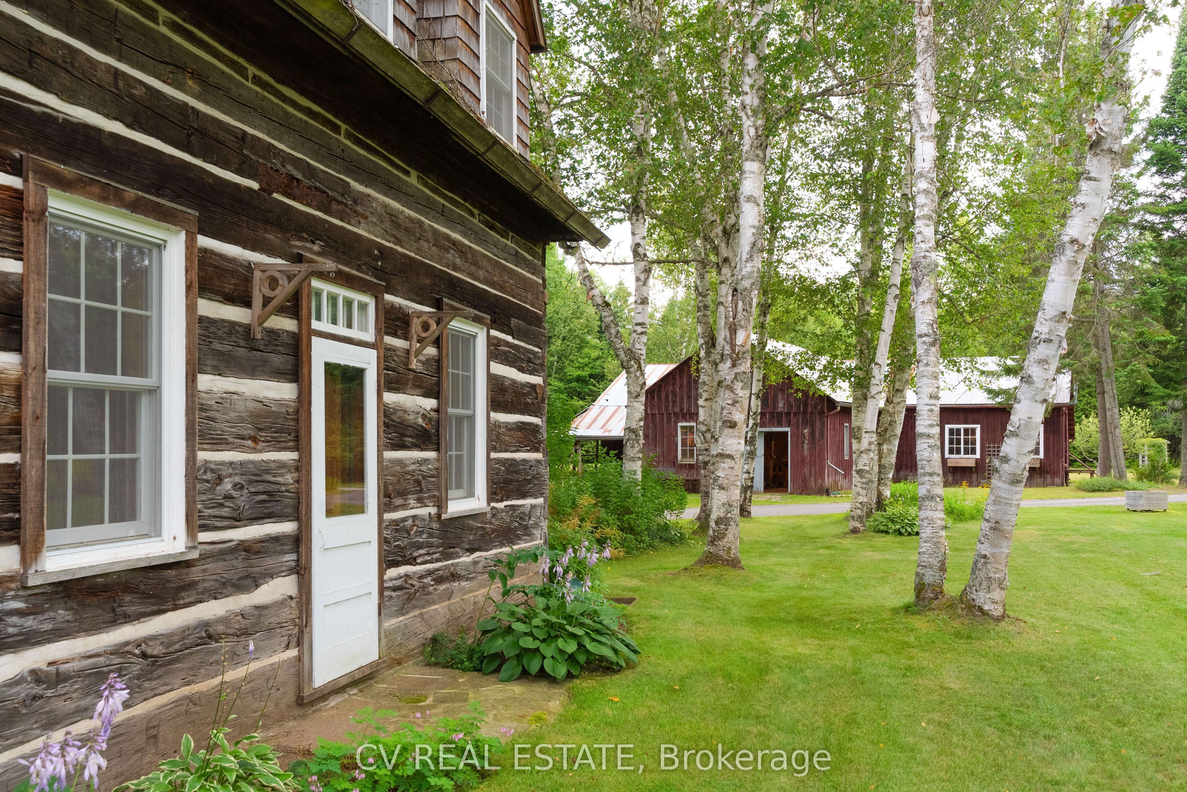
Imagine living on 225+ acres of private country land, nestled among the trees, with a babbling spring fed stream feeding into your very own pond. This unique, special property is all that and so much more. Custom built over the span of 30+ years, this log home is a spacious 3200+/-sq ft, has 4 bedrooms and 3 baths, multiple living rooms and a nicely sized kitchen (21' x15') with large island and all built-in appliances overlooking the beautiful inground pool and pool spa. Natural Pine floors throughout with separate dining room, office and sunroom. The attached double garage also has entrance to crawlspace lower level. On the vast property are hiking trails, a guest cabin, 740+ sq ft workshop and 2100+ sq ft storage barn. Truly a nature lover and handyman's dream! Just a short 10 minute drive to local amenities in Fenlon Falls, this Home In The Country has so much to offer and so much space to grow!

Save
Ask
Tour
Hide
Share
Listing Snapshot
Price 
$1,999,500
Days On Site 
16 Days
Bedrooms 
4
Inside Area (SqFt) 
N/A
Total Baths 
3
Full Baths 
N/A
Partial Baths 
N/A
Lot Size 
N/A
Year Built 
N/A
MLS® Number 
X13122648
Status 
Active
Property Tax 
$4,857.13
Maintenance Fees 
N/A
Sq Ft Source 
N/A
Friends & Family
Recent Activity
2 weeks agoListing first seen on site
2 weeks agoListing updated with changes from the MLS®
General Features
Attached Garage 
Yes
Cross Street 
County Road 121/County Road 49
Direction Faces 
South
Foundation 
Slab
Garage 
Yes
Number Of Stories 
1
Parking 
Garage Door OpenerCircular DrivewayPrivateAttached
Parking Spaces 
12
Property Sub Type 
Single Family Residence
Sewer 
Septic Tank
Style 
1 1/2 Storey
Water Source 
WellPrivate
Interior Features
Appliances 
OvenRange
Basement 
Crawl Space
Cooling 
Central Air
Fireplace 
Yes
Fireplace Features 
Family RoomLiving Room
Fireplaces 
2
Heating 
PropaneForced Air
Interior 
Central VacuumStorage
Bedroom 
Dimensions - 21.2 x 11.9Level - Second
Bedroom 2 
Dimensions - 4.69 x 3.65Level - Second
Bedroom 3 
Dimensions - 5.23 x 3.28Level - Second
Bedroom 4 
Dimensions - 11.3 x 5.68Level - Second
Dining Room 
Dimensions - 3.37 x 4.39Level - Main
Family Room 
Dimensions - 4.51 x 5.69Level - Main
Kitchen 
Dimensions - 6.44 x 4.3Level - Main
Library 
Dimensions - 4.08 x 3.65Level - Main
Living Room 
Dimensions - 8.74 x 5.68Level - Main
Office 
Dimensions - 4.5 x 2.44Level - Main
Sunroom 
Dimensions - 4.82 x 1.88Level - Main
Save
Ask
Tour
Hide
Share
Exterior Features
Construction Details 
Wood SidingLog
Lot Features 
Irregular LotWoodedLevelLandscaped
Other Structures 
Barn(s)Workshop
Patio And Porch 
DeckPatio
Pool Features 
In Ground
Roof 
AsphaltWoodShingleMetal
View 
Trees/WoodsWaterForestPondPool
Waterfront Features 
Pond
Waterview 
Trees/WoodsWaterForestPondPool
Listing courtesy of CV REAL ESTATE

Listing information is provided by Participants of the Toronto Real Estate Board. VOW information is provided exclusively for personal, non-commercial use, and may not be used for any purpose other than to identify prospective properties consumers may be interested in purchasing. Information is deemed reliable but not guaranteed. Copyright 2026, Toronto Real Estate Board
Last checked 2026-05-30 09:11 AM UTC

Neighborhood & Commute
Source: Walkscore
Disclosure: Community information and market data powered by Constellation Data Labs. Information is deemed reliable but not guaranteed.
Save
Ask
Tour
Hide
Share